
Water Views - Golf Course - Primary on Main
Address
4324 Bayshore Boulevard Ne, ST PETERSBURG, FL
Price
$ 2,400,000
Property Attributes
- MLS#TB8526972
- TypeSingle Family
- Listing Status Active
- CountyPinellas
- CityST PETERSBURG
- AreaSt Pete
- NeighborhoodSHORE ACRES OVERLOOK SEC REP
- Zip33703
- StyleElevated
- Year Built2026
- Taxes$ 8450
- Price$ 2,400,000
- Bedrooms4
- Full Bathrooms4
- Half Bathrooms0
- Sqr Footage3300
- Lot Size0.32 Acres
Data Source:
Stellar MLS
Property Description
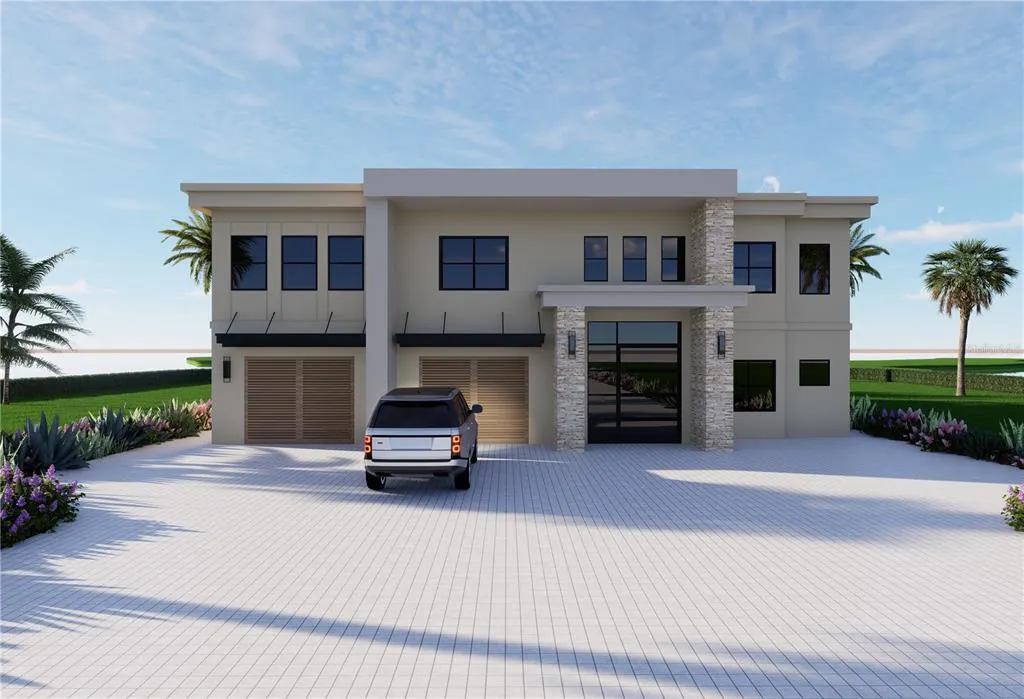
Pre-ConstructionThe Pelican Point Model by SeaSafe Homes is thoughtfully designed to deliver exceptional strength, energy efficiency, and comfortable coastal living in a more compact footprint. Offering 3,304 square feet of well-planned living space, this 4-bedroom, 4-bathroom home combines modern functionality with the durability needed coastal living. Built with a robust 2x10 floor system and 2x6 exterior walls, the "Pelican" model is engineered to withstand wind speeds up to 180 MPH—exceeding the typical 150 MPH standard and providing added confidence in hurricane-prone regions. Using SeaSafe's Two-Site build process, build times can be reduced by up to 75% compared to traditional site builds, allowing homeowners to enjoy their new home sooner and protecting your home from the elements during construction. Inside, the open-concept design creates a bright and inviting atmosphere, seamlessly connecting the kitchen, dining, and living areas for everyday living and entertaining. The kitchen features ample storage, modern finishes, and a functional layout that makes the most of the home's efficient design. The primary suite offers a private retreat with a spacious bedroom, well-appointed bathroom, and generous walk-in closet. Three additional bedrooms provide comfortable accommodations for family, guests, or a home office with flexibility for entertaining. Faster. Stronger. Elevated. The Pelican Point is built to help you enjoy more of what matters most. Seasafe Homes has 11 additional Pre-Engineered floor plans available and ready to go if the Pelican Point isn’t the right floor plan for you. You can purchase just the land for $719,900.
| Elementary School | Middle School | High School |
|---|---|---|
| Shore Acres Elementary-PN Elementary School | Meadowlawn Middle-PN Middle School | Northeast High-PN High School |
| Price History | |
|---|---|
| 7/24/2026 | Listed $2,100,000 |
| 7/25/2026 | 14$2,400,000 |
General Features
| Sewer | Public Sewer |
|---|---|
| Heating | Central |
| Cooling | Central Air |
| Utilities | Electricity Connected,Public |
| Possession | Close Of Escrow |
| Roof | Membrane |
| Appliances | Convection Oven,Cooktop,Disposal,Range,Range Hood,Refrigerator,Washer,Wine Refrigerator |
| Garage Spaces | 2 |
| Architectural Style | Elevated |
| Pool Features | In Ground |
| Construction Materials | Block |
| Year Built | 2026 |
| Levels | One |
| Property Subtype | Single Family Residence |
| Tax Year | 2025 |
| Ownership | Fee Simple |
| Community Features | Dog Park,Fitness Center,Irrigation-Reclaimed Water,Park,Playground,Pool,Sidewalks |
| County | Pinellas |
| New Construction | false |
| Property Type | Residential |
| Attached Garage | true |
| Subdivision Name | SHORE ACRES OVERLOOK SEC REP |
| Facing Direction | East |
| Garage Y/N | true |
| Total Rooms | 12 |
| Full Baths | 4 |
| Status | Active |
| Directions | Take 40th Ave North to Connecticut. Take Connecticut to Bayshore Blvd NE make left. Land will be on your left. |
| High School | Northeast High-PN |
| City | ST PETERSBURG |
| Senior Community Y/N | false |
| MLS Area | 33703 - St Pete |
| Lot Size Units | Square Feet |
| Lot Size Square Feet | 14113 |
| Carport Y/N | false |
| Listing Terms | Cash,Conventional |
| Spa Features | In Ground |
| Elementary School | Shore Acres Elementary-PN |
| Land Lease Y/N | false |
| Tax Annual Amount | 8450.72 |
| Middle/Junior High School | Meadowlawn Middle-PN |
| Additional Parcels Y/N | false |
| Lease Considered Y/N | false |
| Building Area Units | Square Feet |
| Living Area Units | Square Feet |
| Builder Name | Seasafe Haven |
| Standard Status | Active |
| Occupancy Type | Vacant |
| Tax Lot | 2 |
| Legal Description | SHORE ACRES OVERLOOK SEC REPLAT BLK 36, LOT 2 |
| Water View | Bay/Harbor - Partial |
| Water Access Y/N | false |
| Water View Y/N | true |
| Flood Zone Code | AE |
| In Law Suite YN | false |
Interior Features
| Interior Amenities | Ceiling Fan(s),Eating Space In Kitchen,Elevator,Living Room/Dining Room Combo,Open Floorplan,Primary Bedroom Main Floor,Split Bedroom,Thermostat,Walk-In Closet(s) |
|---|---|
| Flooring | Tile,Hardwood |
| Furnished Y/N | Unfurnished |
| Air Conditioning Y/N | true |
| Heating Y/N | true |
| Fireplace Y/N | false |
| Laundry Features | Laundry Room |
| Total Bedrooms | 4 |
| LivingAreaSource | Public Records |
| Total Baths | 4 |
Exterior Features
| Exterior Amenities | Lighting |
|---|---|
| Parking Features | Driveway,Off Street,On Street |
| Lot Features | FloodZone,City Lot,Near Golf Course |
| Water Source | Public |
| Lot Size Area | 14113 |
| Foundation Details | Block |
| Building Area Total | 4300 |
| Lot Dimensions | 110 x 129 |
| Lot Size Acres | 0.32 |
| Road Surface Type | Paved |
| Private Pool | true |
| Waterfront Y/N | false |
| Covered Spaces | 2 |
Amenities
- Foreclosure
- Views
- Short Sale
- New Construction
- Adult 55+
- Lease To Own
- No HOA Fees
- Furnished
- Primary On Main
- Air Conditioning
- Seller Finance
- Green
- Fixer Upper
- Horse
- Golf
- Fireplace
- Deck
- Garage
- Basement
- Pool
Property vs Single Family Average in 33703
Price
Taxes
Year Built
 Copyright © MFRMLS.com All information deemed reliable but not guaranteed. All properties are subject to prior sale, change or withdrawal. Neither listing broker(s) or information provider(s) shall be responsible for any typographical errors, misinformation, misprints and shall be held totally harmless. Listing(s) information is provided for consumers personal, non-commercial use and may not be used for any purpose other than to identify prospective properties consumers may be interested in purchasing. Information on this site was last updated Last updated on September 21, 2026 3:55 PM UTC The listing information on this page last changed on Last updated on September 21, 2026 3:55 PM UTCd. The data relating to real estate for sale on this website comes in part from the Internet Data Exchange program of MFR MLS.
All information deemed reliable but not guaranteed. All properties are subject to prior sale, change or withdrawal. Neither listing broker(s) or information provider(s) shall be responsible for any typographical errors, misinformation, misprints and shall be held totally harmless. Listing(s) information is provided for consumers personal, non-commercial use and may not be used for any purpose other than to identify prospective properties consumers may be interested in purchasing.
Updated on September 21, 2026 3:55 PM UTC
Copyright © MFRMLS.com All information deemed reliable but not guaranteed. All properties are subject to prior sale, change or withdrawal. Neither listing broker(s) or information provider(s) shall be responsible for any typographical errors, misinformation, misprints and shall be held totally harmless. Listing(s) information is provided for consumers personal, non-commercial use and may not be used for any purpose other than to identify prospective properties consumers may be interested in purchasing. Information on this site was last updated Last updated on September 21, 2026 3:55 PM UTC The listing information on this page last changed on Last updated on September 21, 2026 3:55 PM UTCd. The data relating to real estate for sale on this website comes in part from the Internet Data Exchange program of MFR MLS.
All information deemed reliable but not guaranteed. All properties are subject to prior sale, change or withdrawal. Neither listing broker(s) or information provider(s) shall be responsible for any typographical errors, misinformation, misprints and shall be held totally harmless. Listing(s) information is provided for consumers personal, non-commercial use and may not be used for any purpose other than to identify prospective properties consumers may be interested in purchasing.
Updated on September 21, 2026 3:55 PM UTC
 All information deemed reliable but not guaranteed. All properties are subject to prior sale, change or withdrawal. Neither listing broker(s) or information provider(s) shall be responsible for any typographical errors, misinformation, misprints and shall be held totally harmless. Listing(s) information is provided for consumer's personal, non-commercial use and may not be used for any purpose other than to identify prospective properties consumers may be interested in purchasing. The data relating
