
Waterfront - Golf Course - Primary on Main - Adult 55+




Address
12338 Violet Jasper Drive, PARRISH, FL
Price
$ 519,000
Property Attributes
- MLS#A4706016
- TypeSingle Family
- Listing Status Active
- CountyManatee
- CityPARRISH
- AreaParrish
- NeighborhoodPROSPERITY LAKES - ACTIVE ADULT
- Zip34219
- StyleSingle Family Residence
- Year Built2023
- Taxes$ 4617
- Price$ 519,000
- Bedrooms3
- Full Bathrooms2
- Half Bathrooms1
- Sqr Footage2350
- Lot Size0.16 Acres
Data Source:
Stellar MLS
Property Description
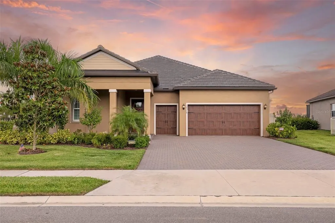
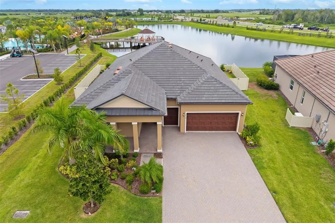
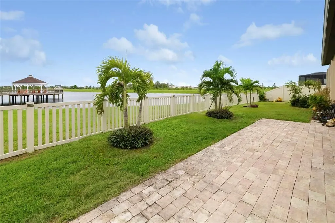
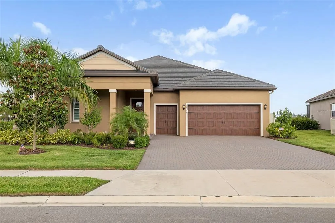
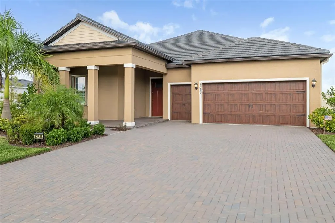
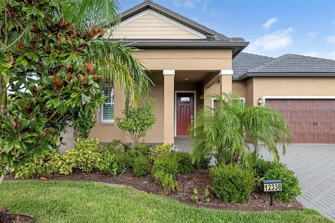
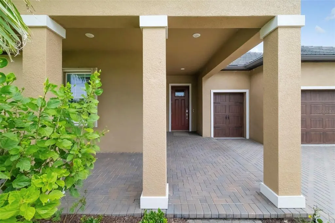
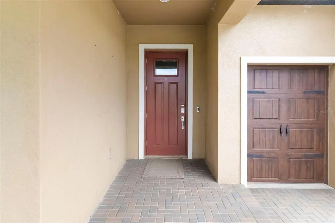
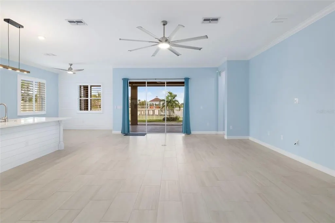
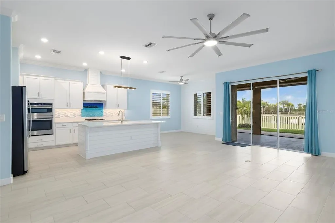
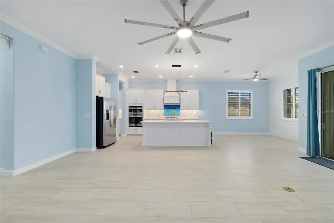
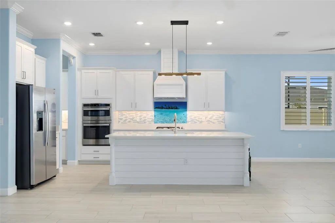
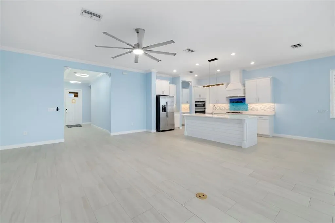
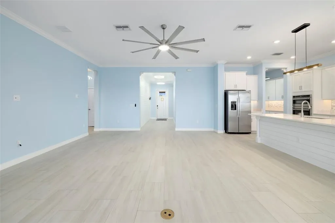
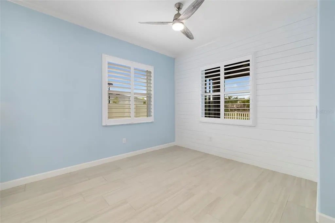
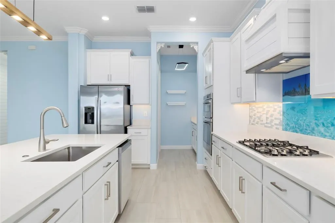
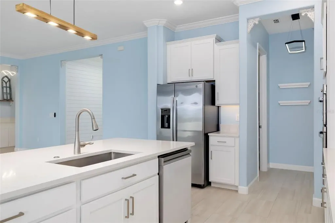
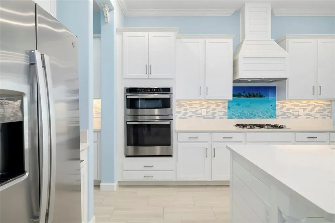
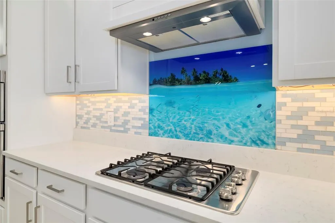
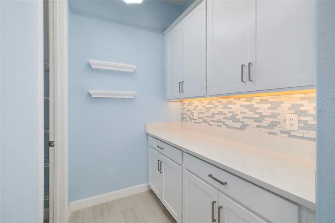
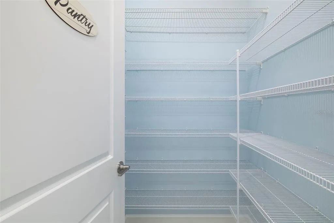
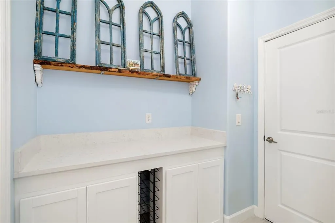
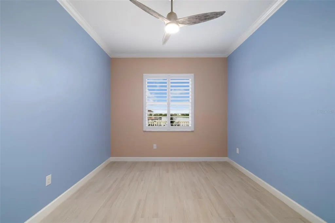
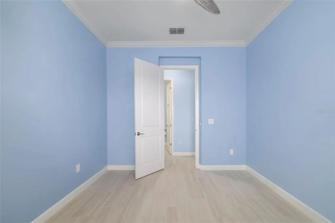
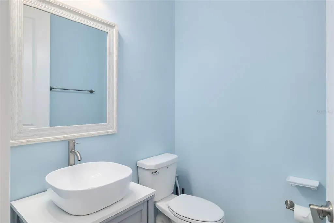
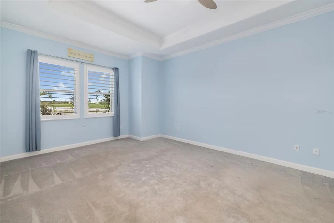
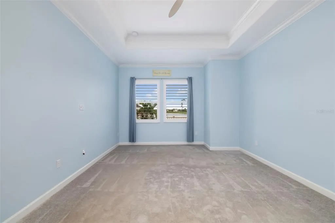
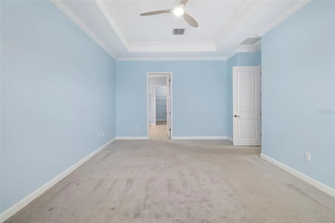
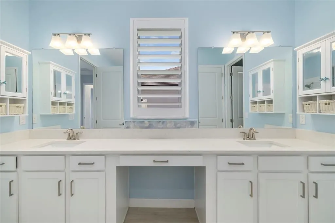
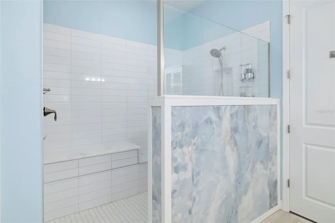
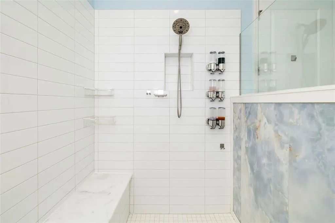
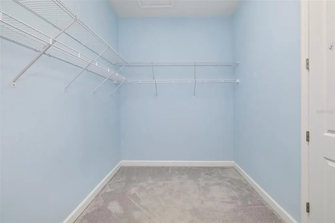
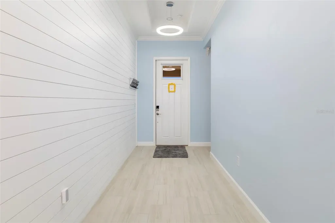
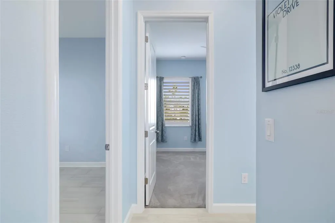
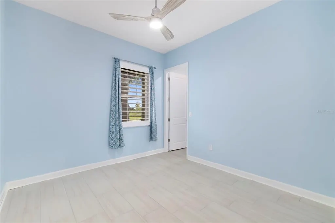
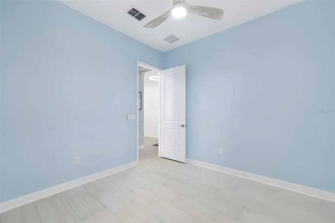
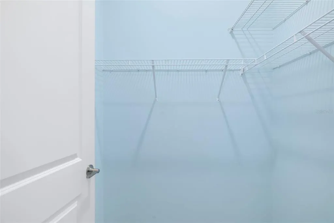
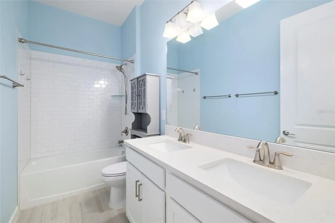
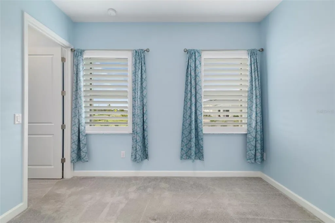
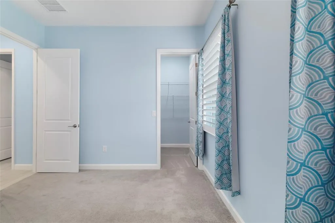
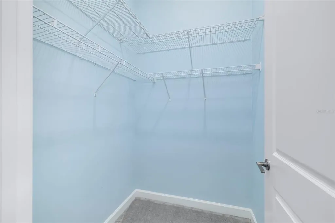
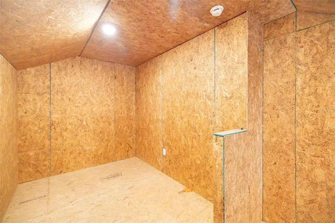
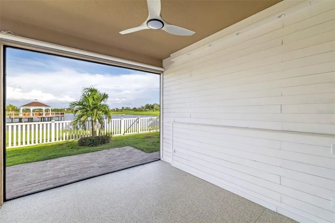
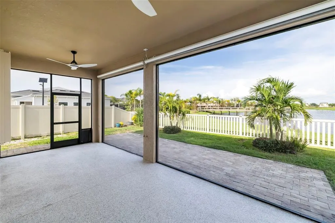
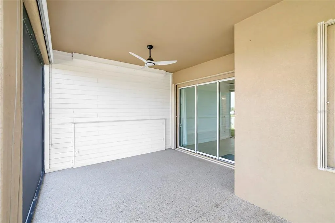
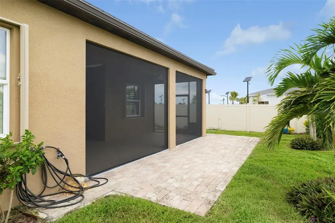
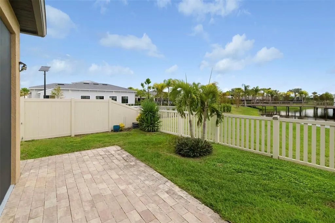
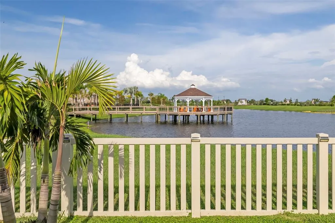
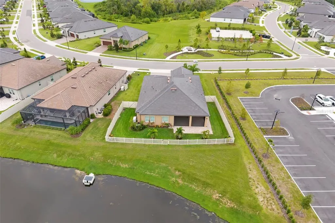
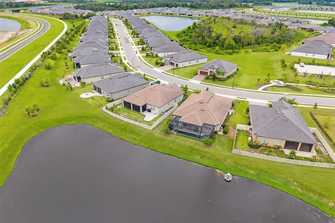
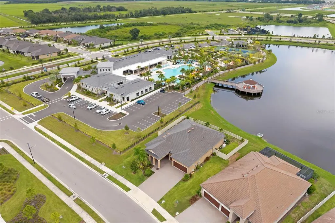
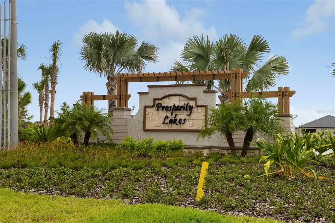
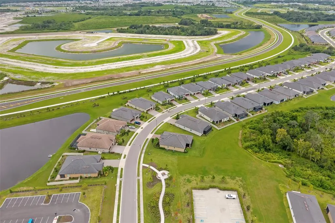
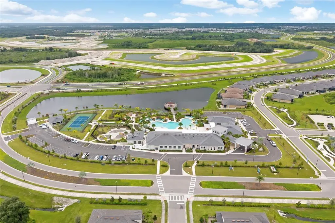
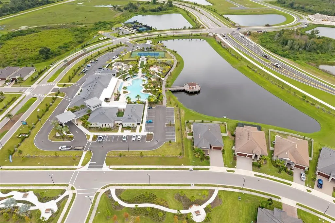
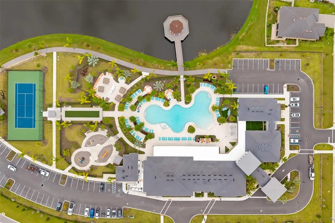
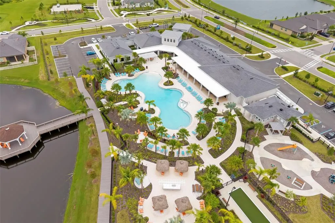
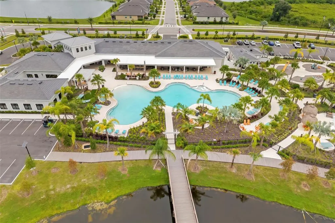
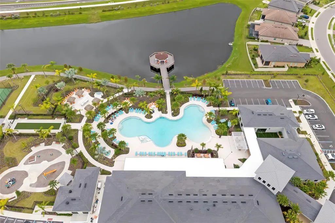
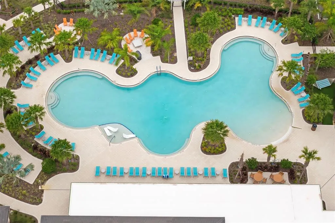
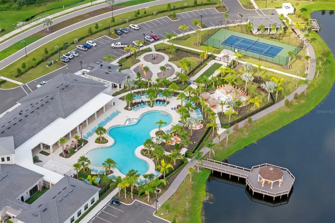
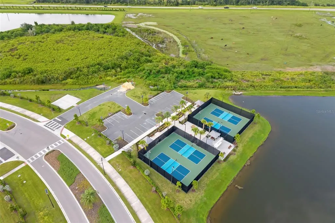
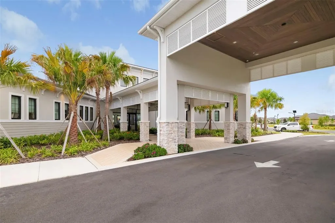
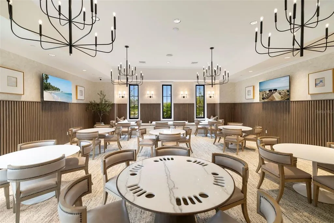
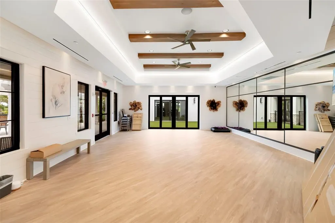
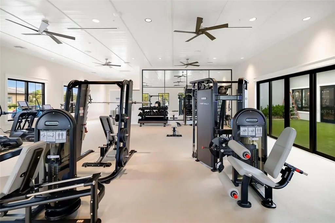
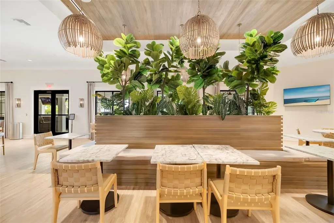
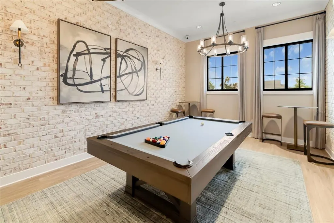
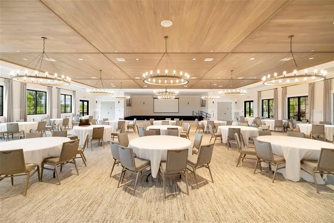
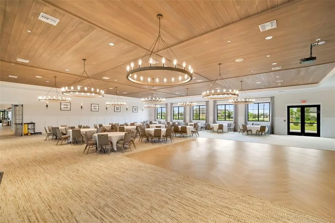
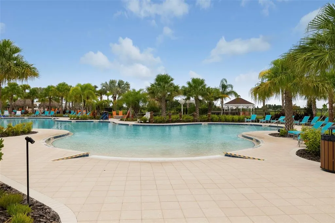
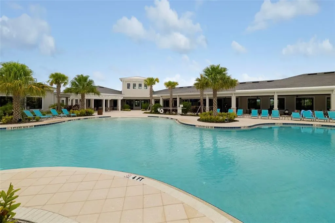
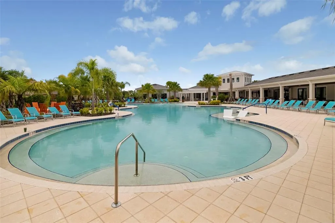
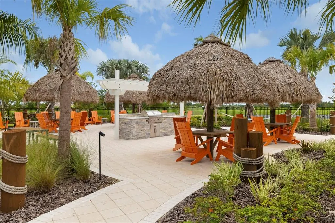
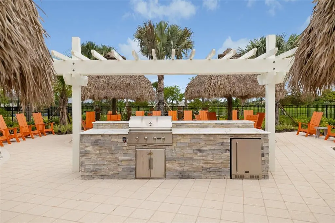
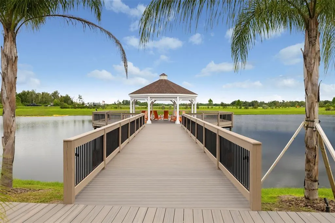
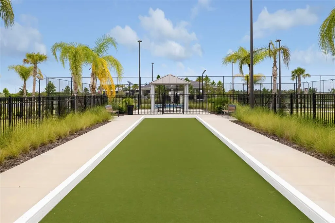
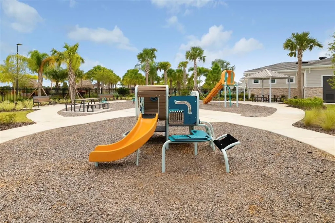
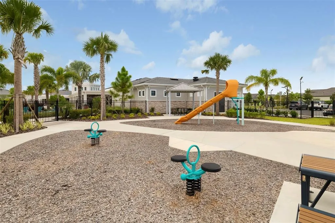
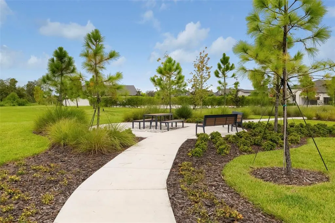
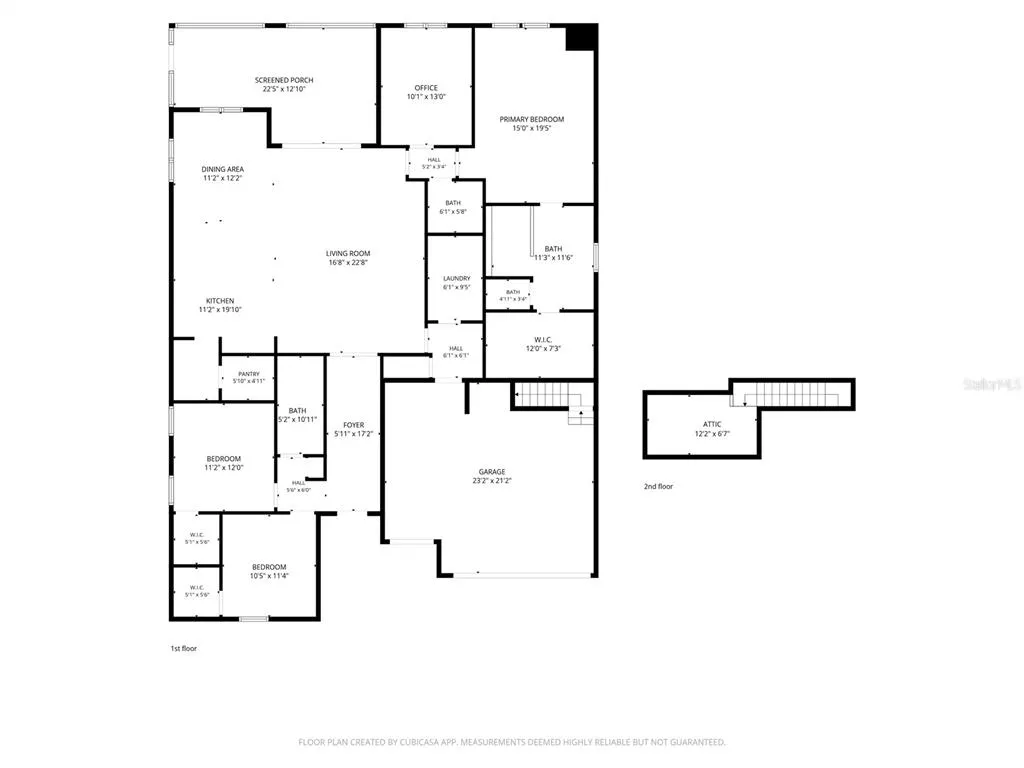
This property qualifies for a 1% lender credit when using preferred lender. Welcome to beautifully upgraded waterfront living in Prosperity Lakes Active Adult, a 55+ community offering an exceptional combination of comfort, recreation, wellness, and social amenities. Built in 2023, this move-in ready 3-bedroom, 2.5-bath home offers 2,350 square feet of thoughtfully designed living space with peaceful water views and approximately $86,000 in seller-provided improvements. The kitchen is the heart of the home, featuring a large island, stone countertops, walk-in pantry, built-in shelving, and a functional layout opening naturally to the main living areas. Shiplap accents add character throughout the kitchen, dining area, entry, and lanai, while upgraded lighting, ceiling fans, plantation shutters, and fresh interior paint provide a finished feel. The spacious living room features ceramic tile flooring and an open layout overlooking the dining area and kitchen. The dining room also features ceramic tile and custom shiplap detail, creating an inviting space for meals or entertaining. The primary suite offers a generous bedroom with carpet flooring, ceiling fan, and walk-in closet. The ensuite primary bath includes dual sinks, stone countertops, makeup/vanity area, multiple shower heads, and a walk-in shower enhanced with a custom marble bench and added half wall. The second bedroom features carpet flooring and a walk-in closet, while the third bedroom has been upgraded with ceramic tile flooring and a walk-in closet, adding flexibility for guests, hobbies, or extended family. A separate study/den provides additional living space and has been enclosed as a dedicated flex/office area with an 8-foot door, wall shelving, and accent paint. The home also offers a convenient drop-zone wine bar with wood shelving and an upgraded powder room with a cabinet and vessel sink. The laundry room includes an upgraded washer and dryer, while additional closet shelving provides practical storage. Step outside to enjoy the Florida lifestyle from the screened lanai, complete with epoxy flooring, shiplap detailing, added shelving, electrical outlets and overhead lighting, ceiling fan, and two remote-controlled SunSetter screens. The expanded paver patio extends the outdoor living space into the beautifully enhanced backyard, where palm trees, upgraded irrigation, metal landscape edging, and an HOA-compliant fence along the pond frame the peaceful water views. Major improvements include a permitted, installed and tested whole-house gas generator, whole-house accordion “easy close” hurricane shutters, whole-house gutters, surge protection, braided stainless-steel plumbing supply lines, sealed floors and driveway, and a 220-amp outlet for charging. The attached two-car garage includes wall-mounted shelving, and a newer Samsung dishwasher is included. Prosperity Lakes offers an amenity-rich 55+ lifestyle with a clubhouse, beach-entry pool and lap pool, fitness center, yoga studio, pickleball, tennis, bocce ball, shuffleboard, walking trails, social programming, and on-site dining with a full-service kitchen and bar. The community is also golf-cart friendly with beautifully maintained grounds and recreational facilities. Conveniently located near I-75 with access to Sarasota, Tampa, and Gulf beaches, this home offers an opportunity to enjoy a thoughtfully upgraded residence in a vibrant active-adult community.
| Elementary School | Middle School | High School |
|---|---|---|
| Virgil Mills Elementary Elementary School | Buffalo Creek Middle Middle School | Palmetto High High School |
| Price History | |
|---|---|
| 9/18/2026 | Listed $519,000 |
General Features
| Sewer | Public Sewer |
|---|---|
| Heating | Central |
| Cooling | Central Air |
| Utilities | Cable Available,Natural Gas Connected,Public,Sewer Available,Sewer Connected,Water Available,Water Connected |
| Roof | Tile |
| Appliances | Dishwasher,Disposal,Dryer,Microwave,Range,Refrigerator,Washer |
| Zoning | MPUD |
| HOA Fee | 322.55 |
| Garage Spaces | 3 |
| Association Fee Includes | Community Pool,Maintenance Grounds,Pool Maintenance,Recreational Facilities |
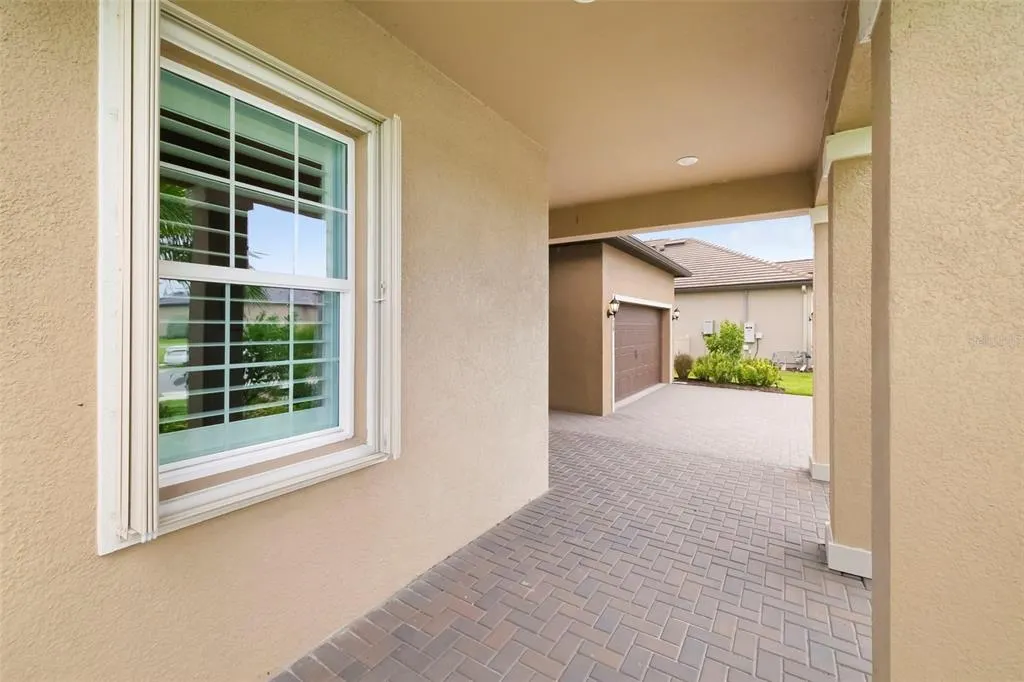
| Patio/Porch Features | Covered,Front Porch,Patio,Porch,Rear Porch,Screened |
| Construction Materials | Block,Stucco |
| Pets Allowed | Breed Restrictions,Cats OK,Dogs OK,Yes |
| Year Built | 2023 |
| View | Water |
| Levels | One |
| Property Subtype | Single Family Residence |
| Tax Year | 2025 |
| Ownership | Fee Simple |
| Waterfront Features | Pond |
| Community Features | Clubhouse,Fitness Center,Golf Carts OK,Park,Playground,Pool,Restaurant,Sidewalks,Tennis Court(s),Wheelchair Access |
| HOA Fee 2 | 84.7 |
| Assoc Fee Paid Per | Monthly |
| County | Manatee |
| New Construction | false |
| Property Type | Residential |
| Association Amenities | Clubhouse,Fitness Center,Pickleball Court(s),Pool,Recreation Facilities |
| Attached Garage | true |
| Subdivision Name | PROSPERITY LAKES - ACTIVE ADULT |
| Facing Direction | West |
| Garage Y/N | true |
| Total Rooms | 9 |
| Full Baths | 2 |
| Status | Active |
| Directions | From Sarasota: Get on I-75 N in Fruitville, Head north on N Washington Blvd, Turn right onto Fruitville Rd, Use the right lane to merge onto I-75 N via the ramp to Tampa, Follow I-75 N to 97th St E/Moccasin Wallow Rd in Manatee County. Take exit 229 from I-75 N, Merge onto I-75 N, Keep left to stay on I-75 N, Take exit 229 toward Parrish, Continue on 97th St E/Moccasin Wallow Rd. Take Carter Rd and Buckeye Rd to Violet Jasper Dr in Parrish, Merge onto 97th St E/Moccasin Wallow Rd, Turn left onto Carter Rd, Turn right onto Buckeye Rd, Continue onto Buckeye Rd, Merge onto Buckeye Rd, Turn right, At the traffic circle, turn left, Continue onto Prosperity Lks Blvd, Turn right onto Violet Jasper Dr and your property will be on your left. |
| High School | Palmetto High |
| City | PARRISH |
| Association Name | ICON Management - Synara Black |
| Senior Community Y/N | true |
| MLS Area | 34219 - Parrish |
| Lot Size Units | Square Feet |
| Lot Size Square Feet | 7200 |
| Carport Y/N | false |
| Listing Terms | Cash,Conventional,FHA,VA Loan |
| HOA Fee 2 Frequency | Monthly |
| Elementary School | Virgil Mills Elementary |
| Land Lease Y/N | false |
| Tax Annual Amount | 4617.32 |
| Middle/Junior High School | Buffalo Creek Middle |
| Property Condition | Completed |
| Additional Parcels Y/N | false |
| Lease Considered Y/N | true |
| Virtual Tour | https://poff-media-group.aryeo.com/sites/rmoxlvvg/unbranded |
| AssociationName2 | Prosperity Lakes Community HOA |
| Building Area Units | Square Feet |
| Living Area Units | Square Feet |
| Standard Status | Active |
| Occupancy Type | Vacant |
| TaxOtherAnnualAssessmentAmount | 2579 |
| Tax Lot | 1070 |
| Virtual Tour | https://poff-media-group.aryeo.com/sites/12338-violet-jasper-dr-parrish-fl-34219-29119083/branded |
| Legal Description | PROSPERITY LAKES |
| Water View | Pond |
| Minimum Lease | 6 Months |
| Water Access Y/N | false |
| Monthly HOA Amount | 322.55 |
| Additional Rooms | Attic,Den/Library/Office,Inside Utility |
| Water View Y/N | true |
| Flood Zone Code | X |
| In Law Suite YN | false |
| Flood Zone Code X | Yes |
Interior Features
| Interior Amenities | Built-in Features,Crown Molding,Kitchen/Family Room Combo,Other,Primary Bedroom Main Floor,Solid Wood Cabinets,Split Bedroom,Stone Counters,Tray Ceiling(s),Window Treatments |
|---|---|
| Flooring | Carpet,Tile |
| Furnished Y/N | Unfurnished |
| Air Conditioning Y/N | true |
| Heating Y/N | true |
| Window Features | Shutters,Window Treatments |
| Fireplace Y/N | false |
| Half Baths | 1 |
| Laundry Features | Inside |
| Total Bedrooms | 3 |
| LivingAreaSource | Builder |
| Total Baths | 3 |
Exterior Features
| Exterior Amenities | Other |
|---|---|
| Vegetation | Mature Landscaping,Trees/Landscaped |
| Fencing | Vinyl |
| Parking Features | Garage Door Opener,Golf Cart Parking |
| Water Source | Public |
| Lot Size Area | 7200 |
| Foundation Details | Block,Slab |
| Building Area Total | 2750 |
| Lot Dimensions | 66 x 120 x 9 x 76 x 120 |
| Lot Size Acres | 0.16 |
| Road Surface Type | Paved |
| Private Pool | false |
| Waterfront Y/N | true |
| Covered Spaces | 3 |
| Road Frontage Type | Street Paved |
Amenities
- Foreclosure
- Views
- Short Sale
- New Construction
- Adult 55+
- Lease To Own
- No HOA Fees
- Furnished
- Primary On Main
- Air Conditioning
- Seller Finance
- Green
- Fixer Upper
- Horse
- Golf
- Fireplace
- Deck
- Garage
- Basement
- Pool
Property vs Single Family Average in 34219
Price
Taxes
Year Built
In The Neighborhood
Reduced
PARRISH
$ 475,885
11936 Violet Jasper Drive
Parrish, FL 34219
- Type
- Single Family
- Size
- 2,775 SqFt
- Rooms
- 3 Beds + 3.5 Baths
Reduced
PARRISH
$ 477,685
11938 Lilac Pearl Lane
Parrish, FL 34219
- Type
- Single Family
- Size
- 2,775 SqFt
- Rooms
- 3 Beds + 3.5 Baths
Water Views
PARRISH
$ 340,000
12657 Tahitian Pearl Circle
Parrish, FL 34219
- Type
- Single Family
- Size
- 1,783 SqFt
- Rooms
- 2 Beds + 2 Baths
 Copyright © MFRMLS.com All information deemed reliable but not guaranteed. All properties are subject to prior sale, change or withdrawal. Neither listing broker(s) or information provider(s) shall be responsible for any typographical errors, misinformation, misprints and shall be held totally harmless. Listing(s) information is provided for consumers personal, non-commercial use and may not be used for any purpose other than to identify prospective properties consumers may be interested in purchasing. Information on this site was last updated Last updated on September 20, 2026 4:20 PM UTC The listing information on this page last changed on Last updated on September 20, 2026 4:20 PM UTCd. The data relating to real estate for sale on this website comes in part from the Internet Data Exchange program of MFR MLS.
All information deemed reliable but not guaranteed. All properties are subject to prior sale, change or withdrawal. Neither listing broker(s) or information provider(s) shall be responsible for any typographical errors, misinformation, misprints and shall be held totally harmless. Listing(s) information is provided for consumers personal, non-commercial use and may not be used for any purpose other than to identify prospective properties consumers may be interested in purchasing.
Updated on September 20, 2026 4:20 PM UTC
Copyright © MFRMLS.com All information deemed reliable but not guaranteed. All properties are subject to prior sale, change or withdrawal. Neither listing broker(s) or information provider(s) shall be responsible for any typographical errors, misinformation, misprints and shall be held totally harmless. Listing(s) information is provided for consumers personal, non-commercial use and may not be used for any purpose other than to identify prospective properties consumers may be interested in purchasing. Information on this site was last updated Last updated on September 20, 2026 4:20 PM UTC The listing information on this page last changed on Last updated on September 20, 2026 4:20 PM UTCd. The data relating to real estate for sale on this website comes in part from the Internet Data Exchange program of MFR MLS.
All information deemed reliable but not guaranteed. All properties are subject to prior sale, change or withdrawal. Neither listing broker(s) or information provider(s) shall be responsible for any typographical errors, misinformation, misprints and shall be held totally harmless. Listing(s) information is provided for consumers personal, non-commercial use and may not be used for any purpose other than to identify prospective properties consumers may be interested in purchasing.
Updated on September 20, 2026 4:20 PM UTC
 All information deemed reliable but not guaranteed. All properties are subject to prior sale, change or withdrawal. Neither listing broker(s) or information provider(s) shall be responsible for any typographical errors, misinformation, misprints and shall be held totally harmless. Listing(s) information is provided for consumer's personal, non-commercial use and may not be used for any purpose other than to identify prospective properties consumers may be interested in purchasing. The data relating
