
Views - Golf Course - Primary on Main
























Address
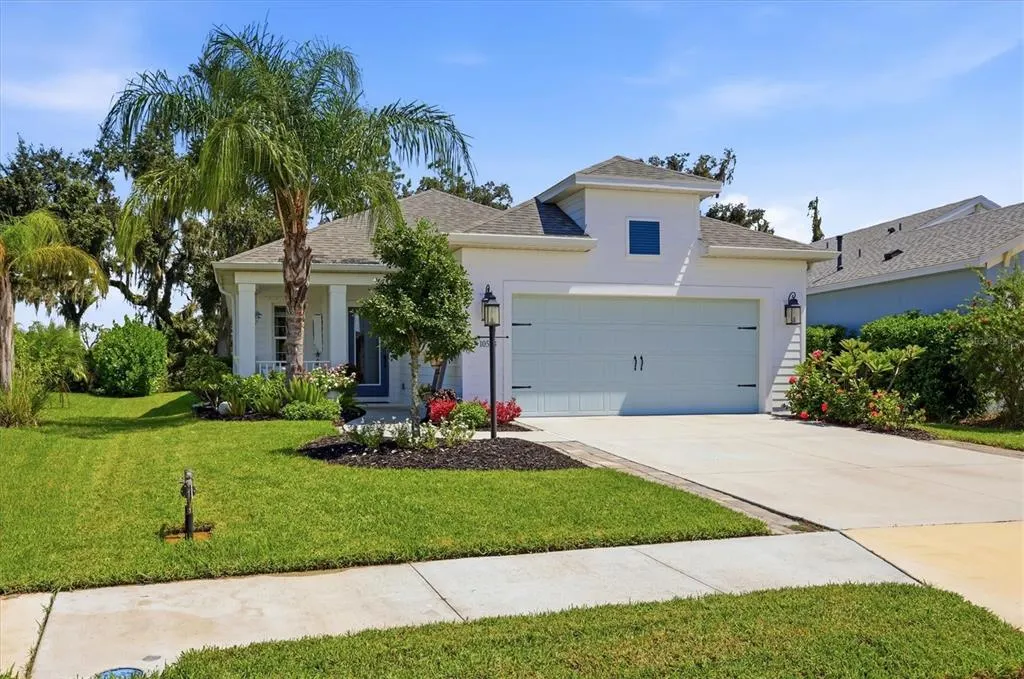
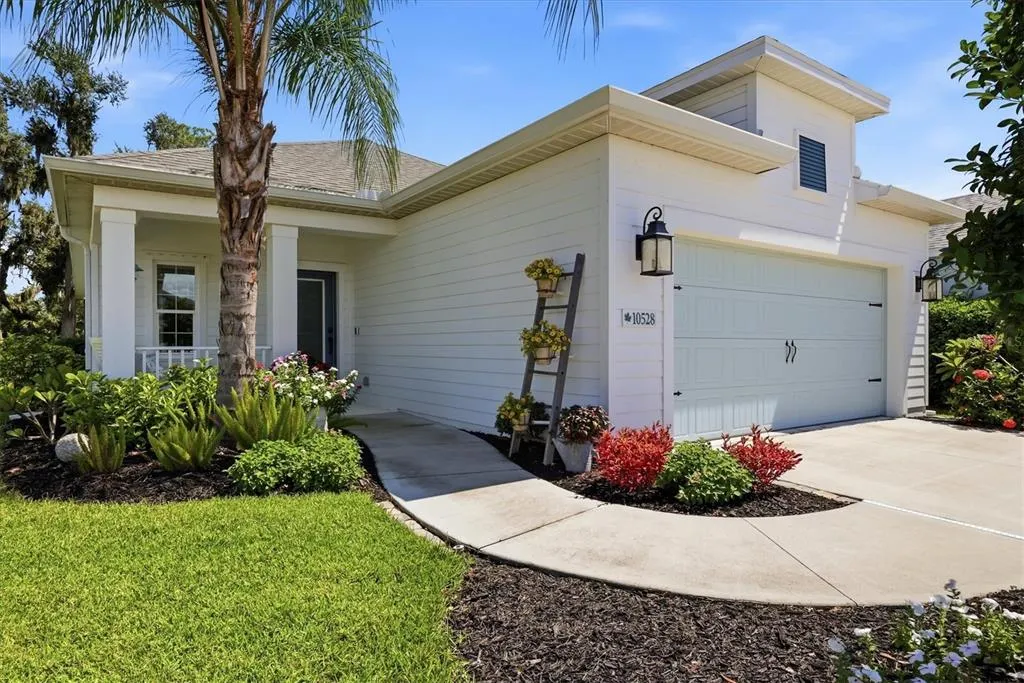
10528 Crooked Creek Court, PARRISH, FL
Price
$ 494,900
Property Attributes
- MLS#A4705145
- TypeSingle Family
- Listing Status Active
- CountyManatee
- CityPARRISH
- AreaParrish
- NeighborhoodSILVERLEAF PH IV
- Zip34219
- StyleCoastal Cottage
- Year Built2023
- Taxes$ 5878
- Price$ 494,900
- Bedrooms3
- Full Bathrooms2
- Half Bathrooms0
- Sqr Footage1766
- Lot Size0.16 Acres
Data Source:
Stellar MLS
Property Description
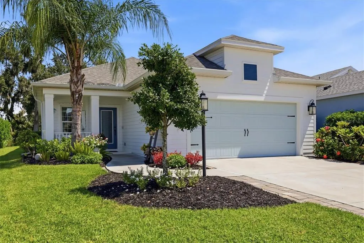
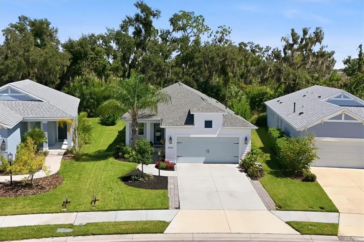
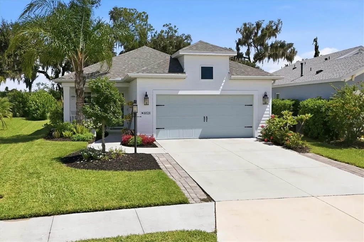
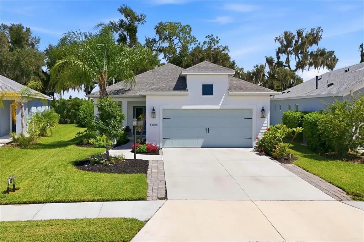
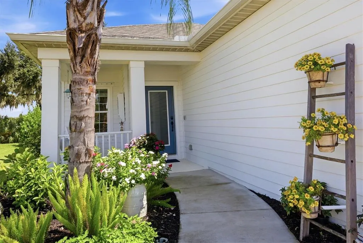
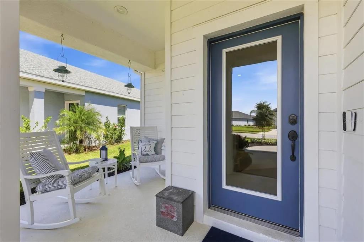
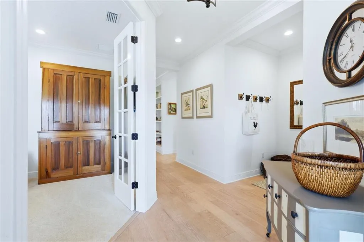
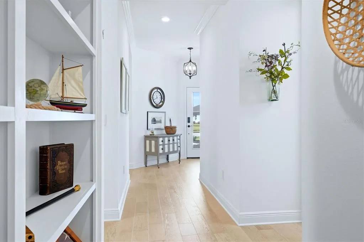
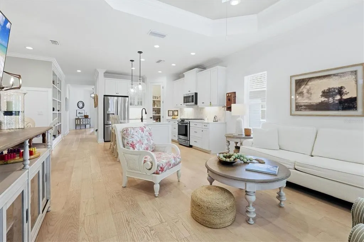
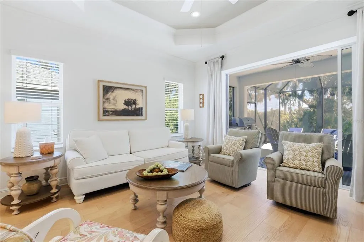
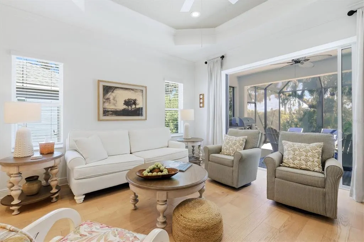
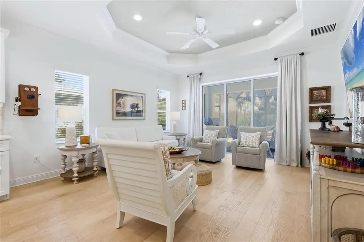
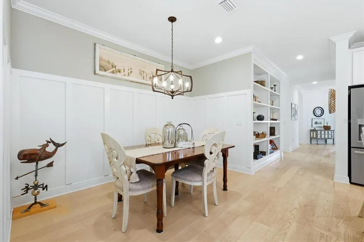
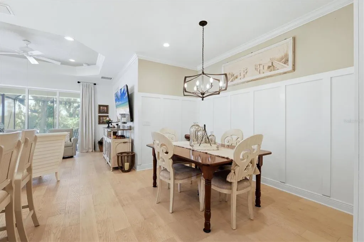
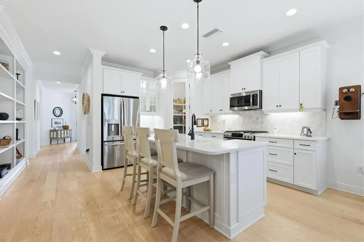
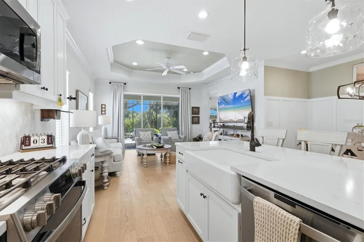
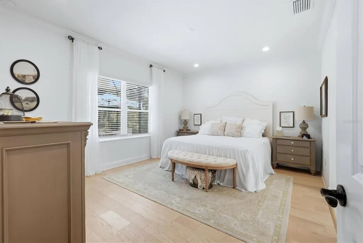
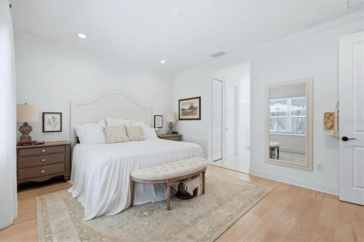
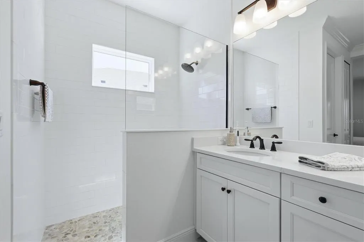
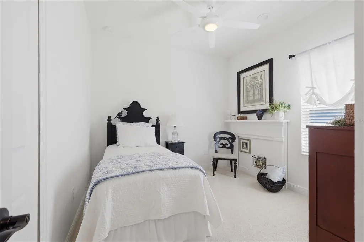
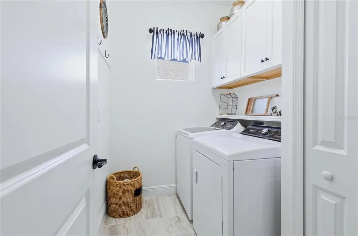
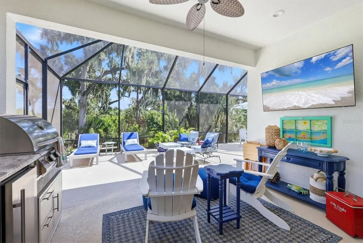
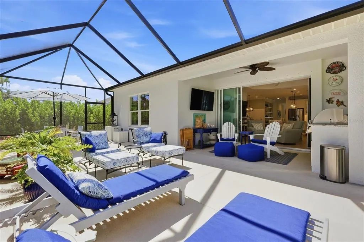
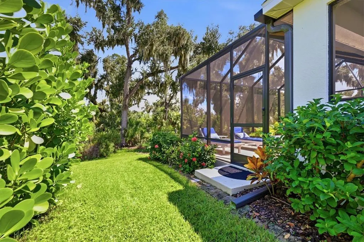
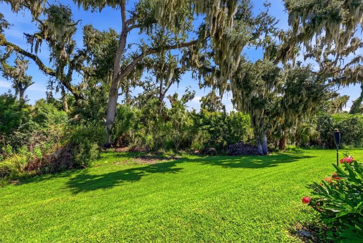
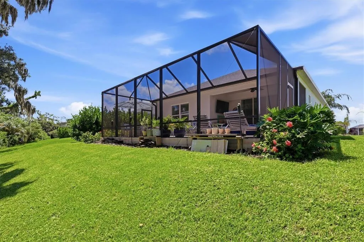
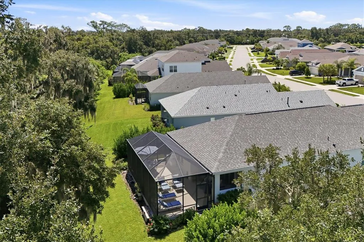
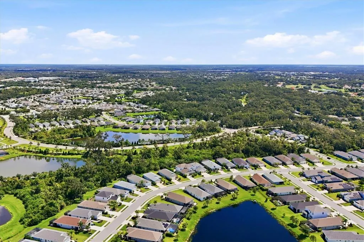
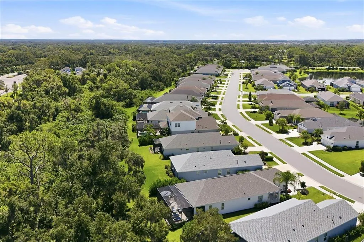
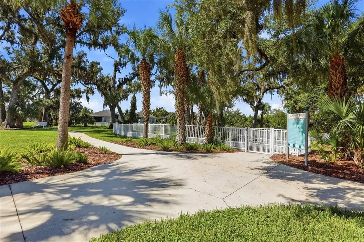
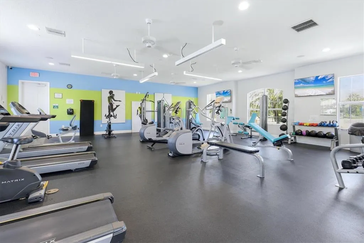
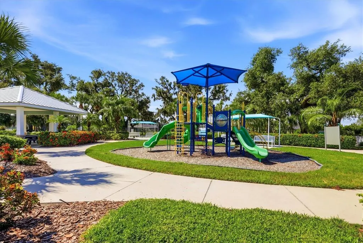
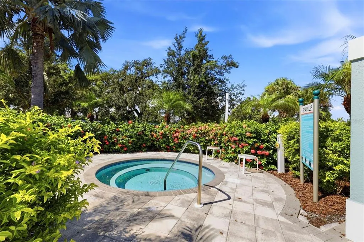
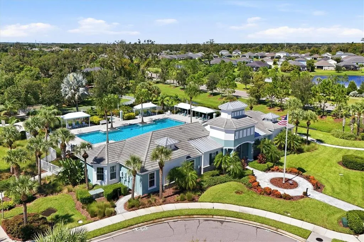
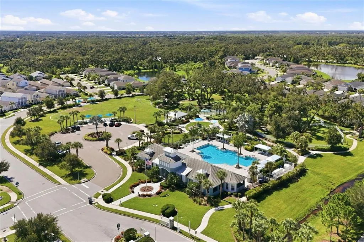
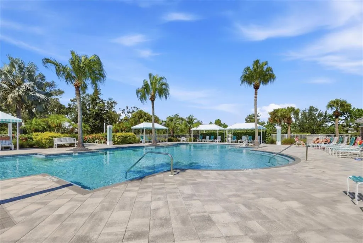
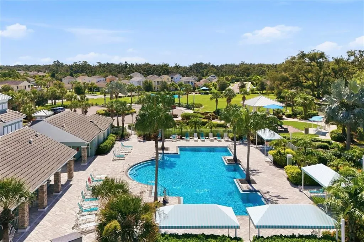
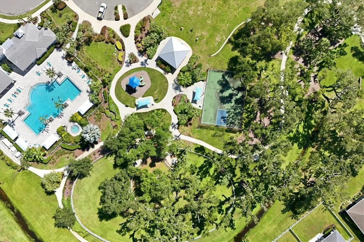
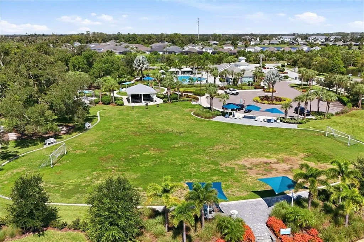
Stunning Silverleaf Home with Exceptional Outdoor Living Welcome to this beautifully appointed 3-bedroom, 2-bath home with a den in the highly desirable community of Silverleaf. Offering 1,766 square feet of thoughtfully designed living space, this residence seamlessly blends comfort, style, and functionality. From the moment you arrive, you'll appreciate the attention to detail and the inviting atmosphere that make this home truly special. Step inside and discover a spacious interior enhanced by 8-foot doors, beautiful hardwood flooring, large built-in bookcases, and a pocketing slider that creates a seamless connection between the living area and the outdoors. The open-concept design is perfect for everyday living and entertaining. The kitchen is a standout feature, offering 42-inch cabinets, quartz countertops, a farmhouse sink, stainless steel appliances, and a stylish tile backsplash. A walk-in pantry with a glass door and custom shelving provides exceptional storage and organization. The large primary suite is a private retreat, featuring a walk-in closet with built-in organizers, a double vanity, and a walk-in shower. The den, with its French doors, offers a versatile space for a home office, study, or quiet retreat. Outdoor living is sure to be a favorite. Enjoy the lanai and expansive 15' x 33' screened patio, where you can grill on the beautiful outdoor kitchen with a natural gas grill or simply relax and take in the privacy of the lot. The spacious outdoor area is ideal for entertaining, dining, or enjoying peaceful Florida evenings. Additional highlights include crown molding, a tray ceiling, wainscoting in the dining area, flooring in the attic, and an oversized two-car garage with shelving for storage, hobbies, and everyday convenience. Silverleaf is conveniently located between Sarasota and St. Petersburg, with shopping and restaurants nearby. Residents enjoy wonderful amenities, including a beautiful, heated pool with a separate spa, fitness center, community center, playground, soccer field, corn hole toss area, two picnic areas, and a walking path. Pet lovers will appreciate the two separate dog parks, one for small dogs and one for large dogs. Don't miss the opportunity to make this exceptional Silverleaf home your own. Schedule your private showing today and experience the comfort, style, and wonderful lifestyle this home has to offer! Taxes listed in the MLS include the CDD of $1,248.
| Elementary School | Middle School | High School |
|---|---|---|
| Blackburn Elementary Elementary School | Buffalo Creek Middle Middle School | Parrish Community High High School |
| Price History | |
|---|---|
| 9/10/2026 | Listed $494,900 |
General Features
| Sewer | Public Sewer |
|---|---|
| Heating | Central,Electric |
| Cooling | Central Air |
| Utilities | BB/HS Internet Available,Cable Available,Electricity Connected,Fire Hydrant,Natural Gas Connected,Public,Sewer Available,Sewer Connected,Sprinkler Recycled,Underground Utilities,Water Connected |
| Roof | Shingle |
| Appliances | Dishwasher,Disposal,Dryer,Microwave,Range,Refrigerator,Washer |
| Zoning | PD-R |
| HOA Fee | 418 |
| Garage Spaces | 2 |
| Association Fee Includes | Common Area Taxes,Community Pool,Escrow Reserves Fund,Manager,Recreational Facilities,Security |
| Patio/Porch Features | Covered,Front Porch,Patio,Screened |
| Architectural Style | Coastal,Cottage |
| Construction Materials | Block,HardiPlank Type,Stucco |
| Pets Allowed | Yes |
| Year Built | 2023 |
| View | Park/Greenbelt,Trees/Woods |
| Levels | One |
| Property Subtype | Single Family Residence |
| Tax Year | 2025 |
| Ownership | Fee Simple |
| Community Features | Clubhouse,Deed Restrictions,Dog Park,Gated Community - No Guard,Golf Carts OK,Irrigation-Reclaimed Water,Pool,Sidewalks,Special Community Restrictions |
| Assoc Fee Paid Per | Quarterly |
| County | Manatee |
| New Construction | false |
| Property Type | Residential |
| Association Amenities | Fence Restrictions,Fitness Center,Gated,Pool,Recreation Facilities,Security,Spa/Hot Tub,Trail(s) |
| Attached Garage | true |
| Subdivision Name | SILVERLEAF PH IV |
| Facing Direction | South |
| Garage Y/N | true |
| Other Structures | Outdoor Kitchen |
| Total Rooms | 8 |
| Full Baths | 2 |
| Status | Active |
| Directions | From I-75 take exit 224/US301 toward Parrish for approximately 3 miles, turn Right on Old Tampa Road and continue to Silverleaf Avenue turn Left. Turn Left at the first stop sign which is Shimmering Oaks proceed to the next stop sign and turn Right onto Crooked Creek Court. The home will be on the Right. |
| High School | Parrish Community High |
| City | PARRISH |
| Association Name | Artemis Lifestyles |
| Senior Community Y/N | false |
| MLS Area | 34219 - Parrish |
| Lot Size Units | Square Feet |
| Lot Size Square Feet | 6900 |
| Carport Y/N | false |
| Listing Terms | Cash,Conventional |
| Elementary School | Blackburn Elementary |
| Land Lease Y/N | false |
| Tax Annual Amount | 5878 |
| Middle/Junior High School | Buffalo Creek Middle |
| Additional Parcels Y/N | false |
| Lease Considered Y/N | true |
| Virtual Tour | https://links.us1.defend.egress.com/Warning?crId=6a9ac5c5b52299672d9bdf21&Domain=michaelsaunders.com&Threat=eNpzrShJLcpLzAEADmkDRA%3D%3D&Lang=en&@OriginalLink=cmsphotography.hd.pics&Base64Url=eNrLKCkpKLbS10_OLS7IyC_JTy9KLMio1MtI0SvITC7WNzQwNbLQdS7Kz89OTQHSqanZus4l-pkpFQBaXhQt |
| Building Area Units | Square Feet |
| Living Area Units | Square Feet |
| Builder Name | Pat Neal |
| Standard Status | Active |
| Occupancy Type | Owner |
| TaxOtherAnnualAssessmentAmount | 1248 |
| Tax Lot | 646 |
| Legal Description | LOT 646, SILVERLEAF PH IV PI#7268.7365/9 |
| Pet Size Limit | Extra Large (101+ Lbs.) |
| Minimum Lease | 6 Months |
| Water Access Y/N | false |
| Monthly HOA Amount | 139.33 |
| Additional Rooms | Den/Library/Office,Great Room,Inside Utility |
| Water View Y/N | false |
| Flood Zone Code | X |
| In Law Suite YN | false |
| Flood Zone Code X | Yes |
Interior Features
| Interior Amenities | Built-in Features,Ceiling Fan(s),Crown Molding,High Ceilings,Kitchen/Family Room Combo,Open Floorplan,Primary Bedroom Main Floor,Solid Surface Counters,Thermostat,Tray Ceiling(s),Walk-In Closet(s),Window Treatments |
|---|---|
| Flooring | Carpet,Engineered Hardwood,Porcelain Tile |
| Furnished Y/N | Negotiable |
| Air Conditioning Y/N | true |
| Heating Y/N | true |
| Window Features | Blinds,Double Pane Windows,Drapes,Window Treatments |
| Fireplace Y/N | false |
| Laundry Features | Inside,Laundry Room,Washer Hookup |
| Total Bedrooms | 3 |
| LivingAreaSource | Public Records |
| Total Baths | 2 |
Exterior Features
| Exterior Amenities | Hurricane Shutters,Irrigation System,Outdoor Grill,Outdoor Kitchen,Private Yard,Rain Gutters,Sidewalk,Sliding Doors,Sprinkler Metered |
|---|---|
| Vegetation | Mature Landscaping |
| Parking Features | Driveway,Garage Door Opener |
| Lot Features | Greenbelt,City Lot,Landscaped,Sidewalk |
| Water Source | Public |
| Lot Size Area | 6900 |
| Foundation Details | Slab |
| Building Area Total | 2505 |
| Lot Size Acres | 0.16 |
| Road Surface Type | Paved,Asphalt |
| Private Pool | false |
| Waterfront Y/N | false |
| Covered Spaces | 2 |
| Road Frontage Type | Street Paved,Private Road |
| Builder Model | Victory |
Amenities
- Foreclosure
- Views
- Short Sale
- New Construction
- Adult 55+
- Lease To Own
- No HOA Fees
- Furnished
- Primary On Main
- Air Conditioning
- Seller Finance
- Green
- Fixer Upper
- Horse
- Golf
- Fireplace
- Deck
- Garage
- Basement
- Pool
Property vs Single Family Average in 34219
Price
Taxes
Year Built
 Copyright © MFRMLS.com All information deemed reliable but not guaranteed. All properties are subject to prior sale, change or withdrawal. Neither listing broker(s) or information provider(s) shall be responsible for any typographical errors, misinformation, misprints and shall be held totally harmless. Listing(s) information is provided for consumers personal, non-commercial use and may not be used for any purpose other than to identify prospective properties consumers may be interested in purchasing. Information on this site was last updated Last updated on September 21, 2026 3:55 PM UTC The listing information on this page last changed on Last updated on September 21, 2026 3:55 PM UTCd. The data relating to real estate for sale on this website comes in part from the Internet Data Exchange program of MFR MLS.
All information deemed reliable but not guaranteed. All properties are subject to prior sale, change or withdrawal. Neither listing broker(s) or information provider(s) shall be responsible for any typographical errors, misinformation, misprints and shall be held totally harmless. Listing(s) information is provided for consumers personal, non-commercial use and may not be used for any purpose other than to identify prospective properties consumers may be interested in purchasing.
Updated on September 21, 2026 3:55 PM UTC
Copyright © MFRMLS.com All information deemed reliable but not guaranteed. All properties are subject to prior sale, change or withdrawal. Neither listing broker(s) or information provider(s) shall be responsible for any typographical errors, misinformation, misprints and shall be held totally harmless. Listing(s) information is provided for consumers personal, non-commercial use and may not be used for any purpose other than to identify prospective properties consumers may be interested in purchasing. Information on this site was last updated Last updated on September 21, 2026 3:55 PM UTC The listing information on this page last changed on Last updated on September 21, 2026 3:55 PM UTCd. The data relating to real estate for sale on this website comes in part from the Internet Data Exchange program of MFR MLS.
All information deemed reliable but not guaranteed. All properties are subject to prior sale, change or withdrawal. Neither listing broker(s) or information provider(s) shall be responsible for any typographical errors, misinformation, misprints and shall be held totally harmless. Listing(s) information is provided for consumers personal, non-commercial use and may not be used for any purpose other than to identify prospective properties consumers may be interested in purchasing.
Updated on September 21, 2026 3:55 PM UTC
 All information deemed reliable but not guaranteed. All properties are subject to prior sale, change or withdrawal. Neither listing broker(s) or information provider(s) shall be responsible for any typographical errors, misinformation, misprints and shall be held totally harmless. Listing(s) information is provided for consumer's personal, non-commercial use and may not be used for any purpose other than to identify prospective properties consumers may be interested in purchasing. The data relating
