
Views - Primary on Main


















Address
12471 Natureview Circle, BRADENTON, FL
Price
$ 899,000
Property Attributes
- MLS#A4695755
- TypeSingle Family
- Listing Status Active
- CountyManatee
- CityBRADENTON
- AreaBradenton
- NeighborhoodGREYHAWK LANDING PH 3
- Zip34212
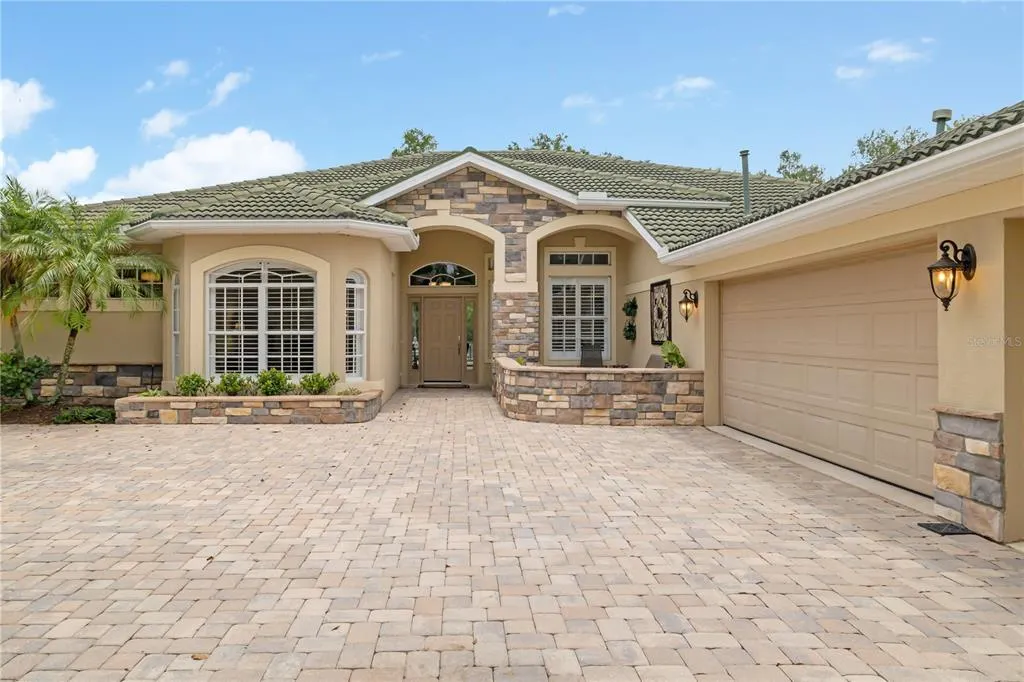
- StyleFlorida
- Year Built2004
- Taxes$ 5478
- Price$ 899,000
- Bedrooms5
- Full Bathrooms3
- Half Bathrooms1
- Sqr Footage3659
- Lot Size0.28 Acres
Data Source:
Stellar MLS
Property Description
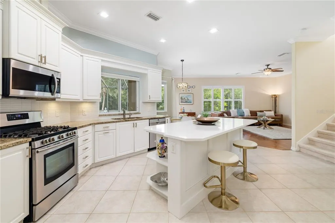
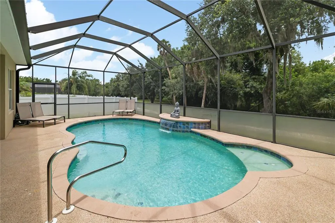
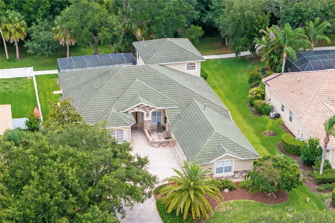
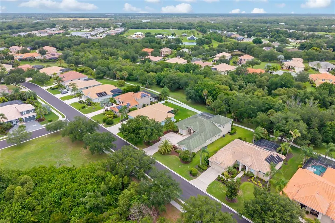
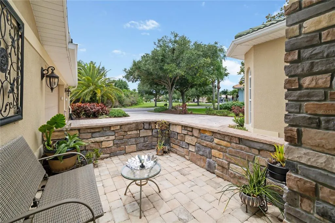
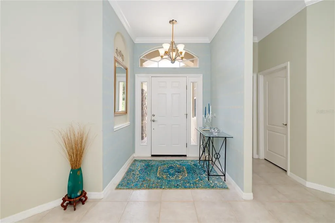
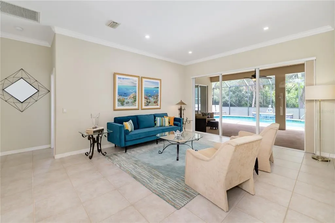
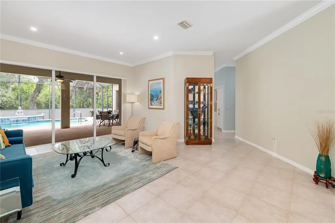
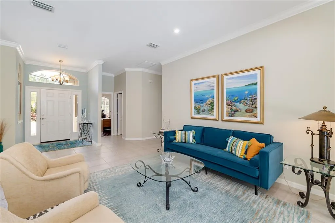
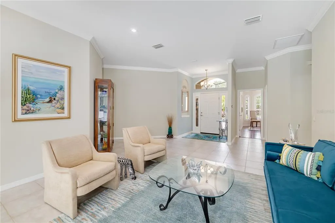
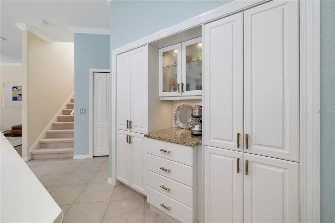
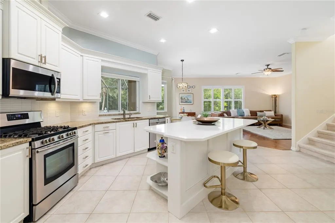
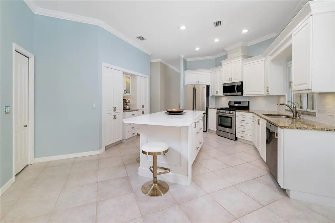
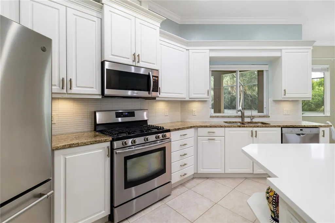
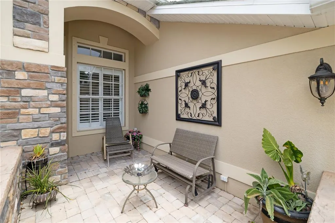
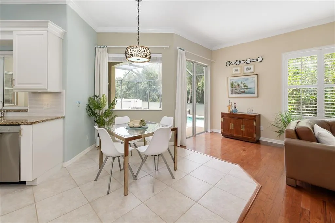
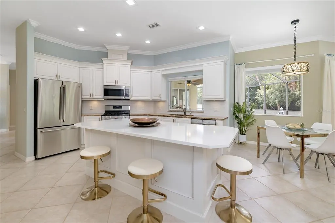
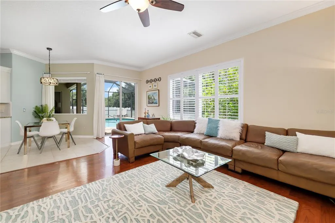
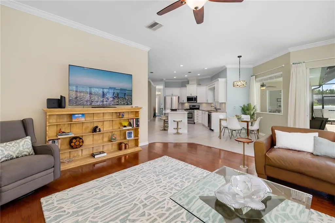
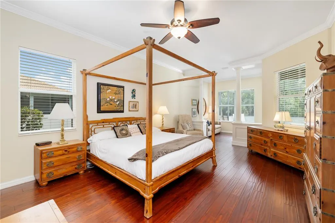
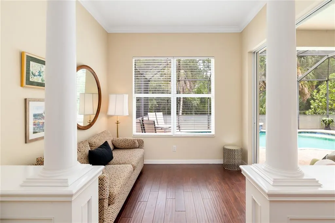
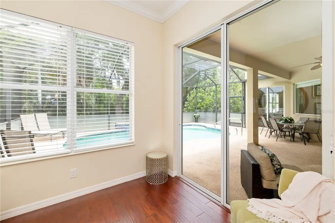
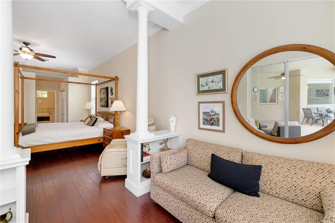
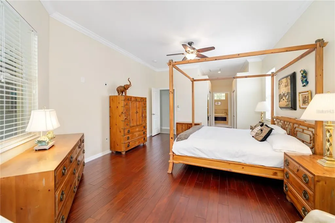
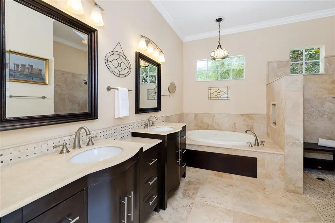
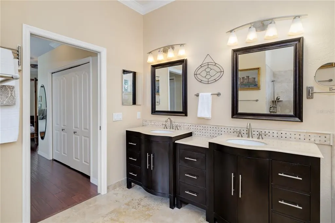
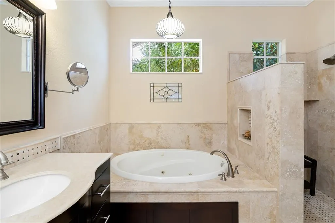
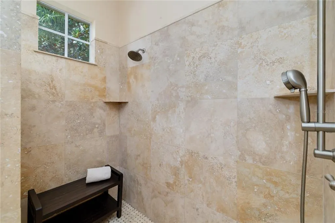
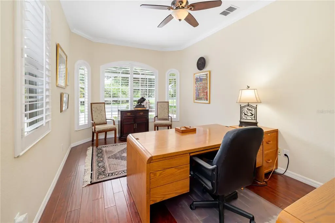
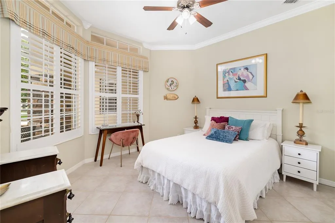
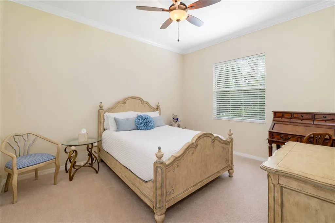
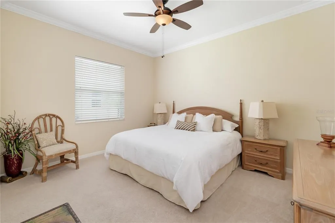
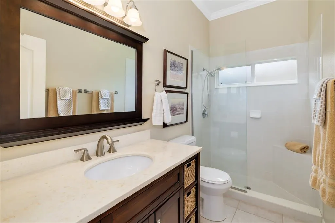
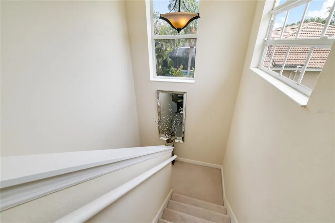
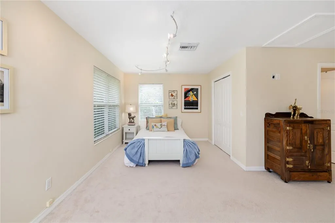
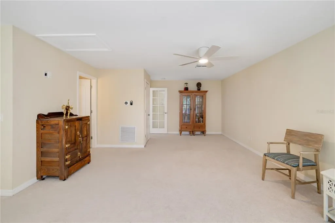
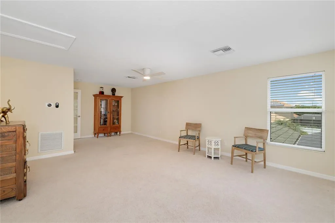
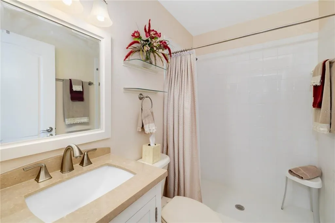
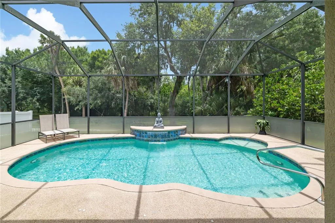
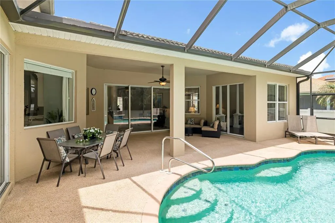
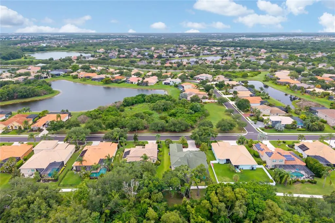
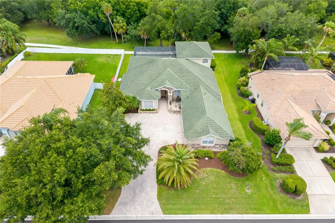
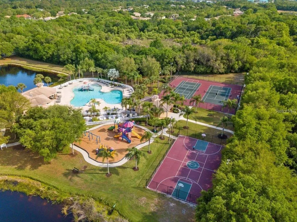
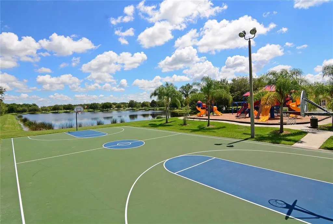
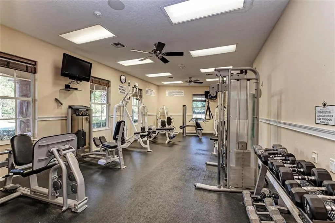
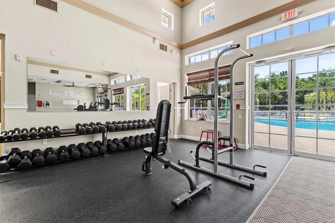
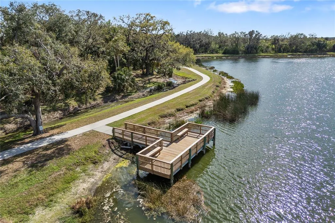
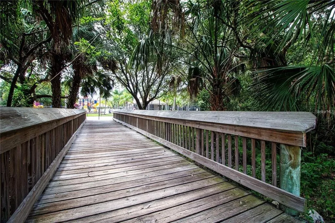
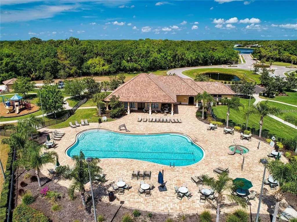
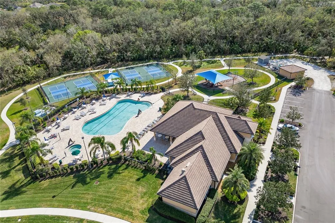
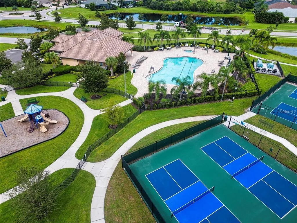
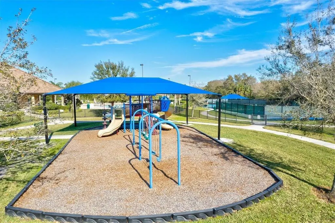
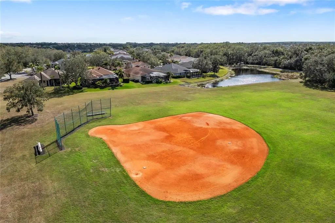
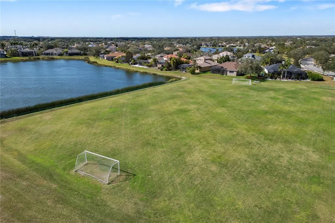
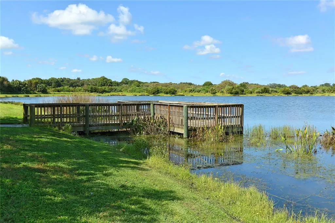
5 BEDROOMS. PRIVATE POOL, 3-CAR GARAGE. NO FRONT OR REAR NEIGHBORS, discover exceptional space, privacy and flexibility in gated Greyhawk Landing. Offering 3,659 square feet on an oversized preserve homesite, this expansive 5-bedroom, 3.5-bath residence delivers something increasingly difficult to find, room for everyone, a private screened pool, dedicated office/den, separate upstairs guest retreat and an oversized 3-car garage, all surrounded by mature Florida landscape and exceptional privacy. The kitchen sits at the heart of the home and opens naturally to the main gathering areas, while the first-floor owner's suite offers its own private escape with a sitting area, walk-in shower, soaking tub and peaceful views. A spacious fifth bedroom upstairs and full bath create a separate living area ideal for multigenerational living, visiting guests, a media/game room or a second work-from-home retreat. Outside, your screened private pool becomes an extension of the living space. With no rear neighbor, mature greenery and preserved surroundings, the backyard offers privacy and reasons to move to Florida to enjoy, morning coffee by the pool, afternoons in the sun and evenings overlooking nature. Recent improvements add meaningful value, including pool resurfacing, new pool pump, aerator and skimmer, two newer HVAC systems, newer water heater and hurricane shutters. The oversized 3-car garage with epoxy flooring provides coveted additional room for vehicles, bikes, golf equipment and storage. Greyhawk Landing completes the lifestyle with gated entry, resort-style amenities, heated pools, fitness center, tennis, pickleball, basketball, sports fields, fishing, playgrounds and miles of scenic walking and biking trails. Minutes from Lakewood Ranch, I-75, shopping, dining, healthcare, golf and the Gulf Coast. If space, privacy are at the top of your list, put this home on your must-see list.
| Elementary School | Middle School | High School |
|---|---|---|
| Freedom Elementary Elementary School | Carlos E. Haile Middle Middle School | Lakewood Ranch High High School |
| Price History | |
|---|---|
| 6/5/2026 | Listed $939,000 |
| 7/16/2026 | 1$929,000 |
| 8/6/2026 | 3$899,000 |
General Features
| Sewer | Public Sewer |
|---|---|
| Heating | Central,Electric,Natural Gas |
| Cooling | Central Air |
| Utilities | Cable Available,Natural Gas Connected,Street Lights |
| Possession | Close Of Escrow |
| Roof | Tile |
| Appliances | Dishwasher,Disposal,Dryer,Gas Water Heater,Refrigerator,Washer |
| Zoning | PDR |
| HOA Fee | 75 |
| Garage Spaces | 3 |
| Association Fee Includes | 24-Hour Guard,Escrow Reserves Fund |
| Patio/Porch Features | Covered,Front Porch,Patio |
| Architectural Style | Florida |
| Pool Features | Heated,Self Cleaning |
| Security Features | Smoke Detector(s) |
| Construction Materials | Block,Stone,Stucco |
| Pets Allowed | Cats OK,Dogs OK |
| Year Built | 2004 |
| View | Pool,Trees/Woods |
| Levels | Two |
| Property Subtype | Single Family Residence |
| Tax Year | 2025 |
| Ownership | Fee Simple |
| Community Features | Dock,Fishing,Clubhouse,Deed Restrictions,Fitness Center,Gated Community - Guard,Playground,Pool,Sidewalks,Tennis Court(s) |
| Assoc Fee Paid Per | Annually |
| County | Manatee |
| New Construction | false |
| Property Type | Residential |
| Association Amenities | Basketball Court,Fitness Center,Park,Pickleball Court(s),Playground,Pool,Spa/Hot Tub,Tennis Court(s),Trail(s) |
| Attached Garage | true |
| Subdivision Name | GREYHAWK LANDING PH 3 |
| Facing Direction | South |
| Garage Y/N | true |
| Total Rooms | 9 |
| Full Baths | 3 |
| Status | Active |
| Directions | Take I -75 to exit 220 to St. Road 64 & go East. Follow roundabout to turn into GreyHawk Landing (guard gate) off State Road 64. Proceed on GreyHawk Blvd stay on main road of Greyhawk till you reach Natureview Circle, turn right, home is on the right, 12471 Natureview Circle. |
| High School | Lakewood Ranch High |
| City | BRADENTON |
| Association Name | Aimee Davezac |
| Senior Community Y/N | false |
| MLS Area | 34212 - Bradenton |
| Lot Size Units | Square Feet |
| Lot Size Square Feet | 12323 |
| Carport Y/N | false |
| Listing Terms | Cash,Conventional,FHA,VA Loan |
| Elementary School | Freedom Elementary |
| Land Lease Y/N | false |
| Tax Annual Amount | 5478.76 |
| Home Warranty Y/N | false |
| Middle/Junior High School | Carlos E. Haile Middle |
| Property Condition | Completed |
| Additional Parcels Y/N | false |
| Lease Considered Y/N | true |
| Virtual Tour | https://s3.amazonaws.com/video.creativeedge.tv/909469-4.mp4 |
| Building Area Units | Square Feet |
| Living Area Units | Square Feet |
| Builder Name | Sam Rodgers |
| Standard Status | Active |
| Occupancy Type | Owner |
| TaxOtherAnnualAssessmentAmount | 2880 |
| Tax Lot | 16 |
| Legal Description | LOT 16 UNIT E GREYHAWK LANDING PHASE 3 PI#5548.3265/9 |
| Minimum Lease | 6 Months |
| Water Access Y/N | false |
| Monthly HOA Amount | 6.25 |
| Additional Rooms | Bonus Room,Den/Library/Office,Family Room,Florida Room,Inside Utility |
| Water View Y/N | false |
| Flood Zone Code | X |
| In Law Suite YN | false |
| Flood Zone Code X | Yes |
Interior Features
| Interior Amenities | Ceiling Fan(s),Crown Molding,Eating Space In Kitchen,High Ceilings,Kitchen/Family Room Combo,Open Floorplan,Primary Bedroom Main Floor,Split Bedroom,Stone Counters,Tray Ceiling(s),Walk-In Closet(s),Window Treatments |
|---|---|
| Flooring | Carpet,Ceramic Tile,Engineered Hardwood |
| Furnished Y/N | Unfurnished |
| Total Stories | 1 |
| Air Conditioning Y/N | true |
| Heating Y/N | true |
| Window Features | Blinds,Shutters |
| Fireplace Y/N | false |
| Half Baths | 1 |
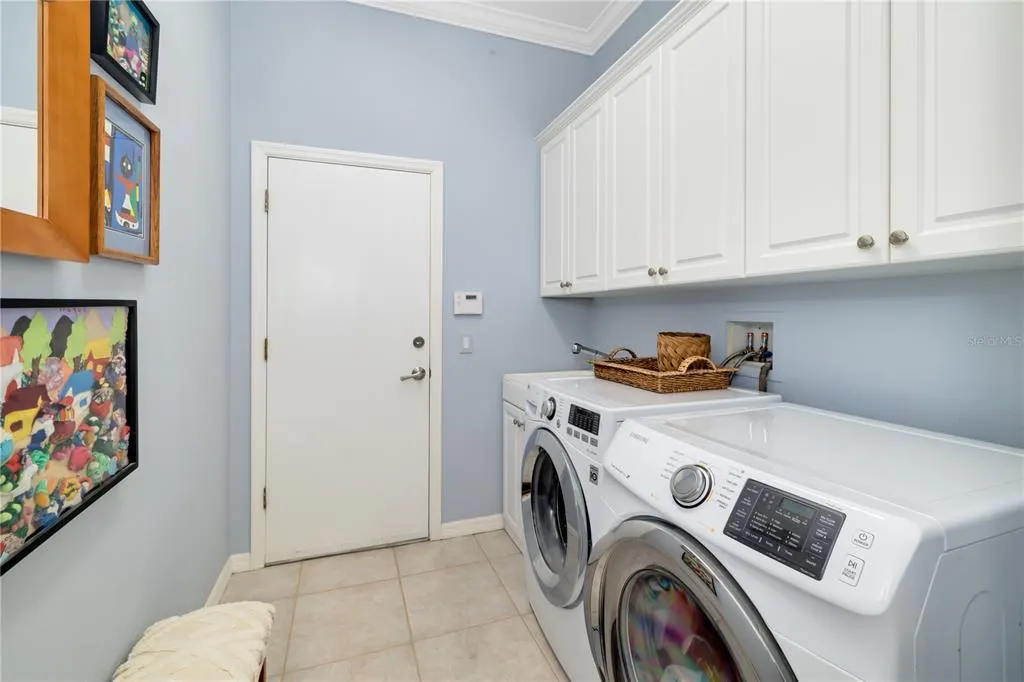
| Laundry Features | Inside,Laundry Room |
| Total Bedrooms | 5 |
| LivingAreaSource | Public Records |
| Total Baths | 4 |
Exterior Features
| Exterior Amenities | Hurricane Shutters,Irrigation System,Private Mailbox,Rain Gutters,Sprinkler Metered |
|---|---|
| Vegetation | Bamboo,Mature Landscaping,Oak Trees,Trees/Landscaped |
| Parking Features | Driveway,Garage Faces Side,Oversized |
| Lot Features | In County,Landscaped |
| Water Source | Public |
| Lot Size Area | 12323 |
| Foundation Details | Slab |
| Building Area Total | 4647 |
| Lot Size Acres | 0.28 |
| Road Surface Type | Asphalt,Paved |
| Private Pool | true |
| Waterfront Y/N | false |
| Covered Spaces | 3 |
| Road Responsibility | Public Maintained Road |
Amenities
- Foreclosure
- Views
- Short Sale
- New Construction
- Adult 55+
- Lease To Own
- No HOA Fees
- Furnished
- Primary On Main
- Air Conditioning
- Seller Finance
- Green
- Fixer Upper
- Horse
- Golf
- Fireplace
- Deck
- Garage
- Basement
- Pool
Property vs Single Family Average in 34212
Price
Taxes
Year Built
In The Neighborhood
Water Views
BRADENTON
$ 530,000
248 Dahlia Court
Bradenton, FL 34212
- Type
- Single Family
- Size
- 1,998 SqFt
- Rooms
- 3 Beds + 2 Baths
Reduced
BRADENTON
$ 634,900
310 Salvia Court
Bradenton, FL 34212
- Type
- Single Family
- Size
- 2,906 SqFt
- Rooms
- 4 Beds + 2.5 Baths
Reduced
BRADENTON
$ 599,000
235 Dahlia Court
Bradenton, FL 34212
- Type
- Single Family
- Size
- 2,835 SqFt
- Rooms
- 4 Beds + 3 Baths
Open House
BRADENTON
$ 549,900
12231 Lavender Loop
Bradenton, FL 34212
- Type
- Single Family
- Size
- 2,276 SqFt
- Rooms
- 3 Beds + 2 Baths
Reduced
BRADENTON
$ 700,000
267 Petrel Trail
Bradenton, FL 34212
- Type
- Single Family
- Size
- 3,865 SqFt
- Rooms
- 6 Beds + 3 Baths
Primary On Main
BRADENTON
$ 759,999
12709 Penguin Drive
Bradenton, FL 34212
- Type
- Single Family
- Size
- 2,297 SqFt
- Rooms
- 4 Beds + 3 Baths
Water Views
BRADENTON
$ 595,000
12319 Lavender Loop
Bradenton, FL 34212
- Type
- Single Family
- Size
- 2,278 SqFt
- Rooms
- 3 Beds + 2 Baths
Reduced
BRADENTON
$ 540,990
264 Dahlia Court
Bradenton, FL 34212
- Type
- Single Family
- Size
- 2,230 SqFt
- Rooms
- 4 Beds + 3 Baths
Reduced
BRADENTON
$ 539,999
428 Snapdragon Loop
Bradenton, FL 34212
- Type
- Single Family
- Size
- 2,245 SqFt
- Rooms
- 3 Beds + 2 Baths
Reduced
BRADENTON
$ 425,000
12218 Lavender Loop
Bradenton, FL 34212
- Type
- Single Family
- Size
- 1,896 SqFt
- Rooms
- 3 Beds + 2 Baths
Reduced
BRADENTON
$ 579,900
118 Peony Court
Bradenton, FL 34212
- Type
- Single Family
- Size
- 2,948 SqFt
- Rooms
- 4 Beds + 3.5 Baths
Reduced
BRADENTON
$ 562,000
259 Dahlia Court
Bradenton, FL 34212
- Type
- Single Family
- Size
- 2,242 SqFt
- Rooms
- 4 Beds + 3 Baths
 Copyright © MFRMLS.com All information deemed reliable but not guaranteed. All properties are subject to prior sale, change or withdrawal. Neither listing broker(s) or information provider(s) shall be responsible for any typographical errors, misinformation, misprints and shall be held totally harmless. Listing(s) information is provided for consumers personal, non-commercial use and may not be used for any purpose other than to identify prospective properties consumers may be interested in purchasing. Information on this site was last updated Last updated on September 20, 2026 4:20 PM UTC The listing information on this page last changed on Last updated on September 20, 2026 4:20 PM UTCd. The data relating to real estate for sale on this website comes in part from the Internet Data Exchange program of MFR MLS.
All information deemed reliable but not guaranteed. All properties are subject to prior sale, change or withdrawal. Neither listing broker(s) or information provider(s) shall be responsible for any typographical errors, misinformation, misprints and shall be held totally harmless. Listing(s) information is provided for consumers personal, non-commercial use and may not be used for any purpose other than to identify prospective properties consumers may be interested in purchasing.
Updated on September 20, 2026 4:20 PM UTC
Copyright © MFRMLS.com All information deemed reliable but not guaranteed. All properties are subject to prior sale, change or withdrawal. Neither listing broker(s) or information provider(s) shall be responsible for any typographical errors, misinformation, misprints and shall be held totally harmless. Listing(s) information is provided for consumers personal, non-commercial use and may not be used for any purpose other than to identify prospective properties consumers may be interested in purchasing. Information on this site was last updated Last updated on September 20, 2026 4:20 PM UTC The listing information on this page last changed on Last updated on September 20, 2026 4:20 PM UTCd. The data relating to real estate for sale on this website comes in part from the Internet Data Exchange program of MFR MLS.
All information deemed reliable but not guaranteed. All properties are subject to prior sale, change or withdrawal. Neither listing broker(s) or information provider(s) shall be responsible for any typographical errors, misinformation, misprints and shall be held totally harmless. Listing(s) information is provided for consumers personal, non-commercial use and may not be used for any purpose other than to identify prospective properties consumers may be interested in purchasing.
Updated on September 20, 2026 4:20 PM UTC
 All information deemed reliable but not guaranteed. All properties are subject to prior sale, change or withdrawal. Neither listing broker(s) or information provider(s) shall be responsible for any typographical errors, misinformation, misprints and shall be held totally harmless. Listing(s) information is provided for consumer's personal, non-commercial use and may not be used for any purpose other than to identify prospective properties consumers may be interested in purchasing. The data relating
